Engineered for absolute transparency, structural safety, and high-end modern minimalism across Middle Tennessee neighborhoods.





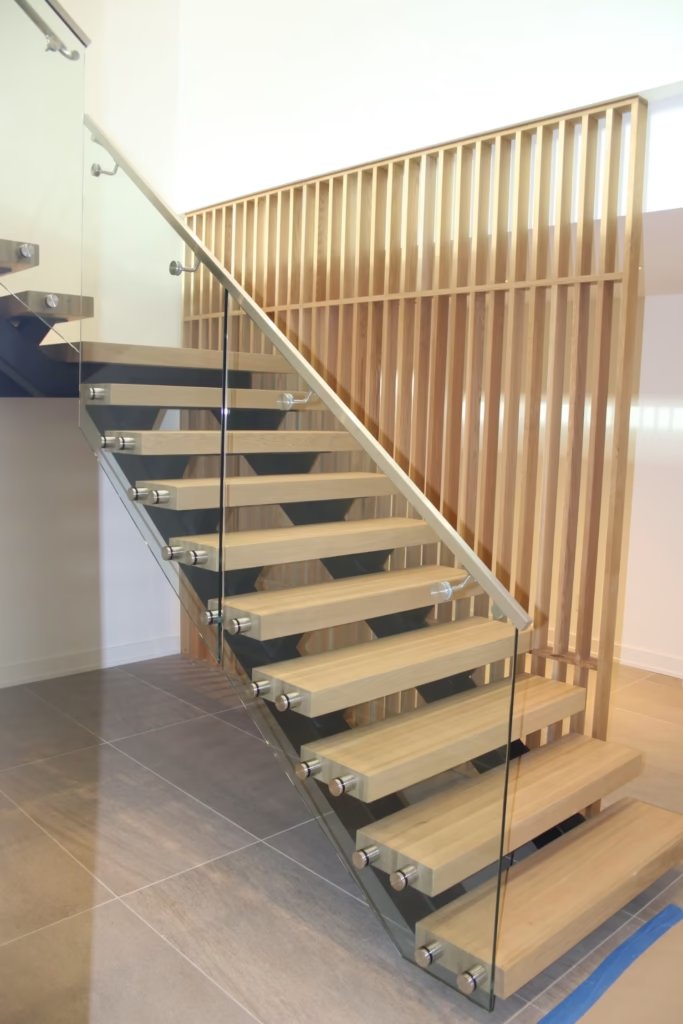
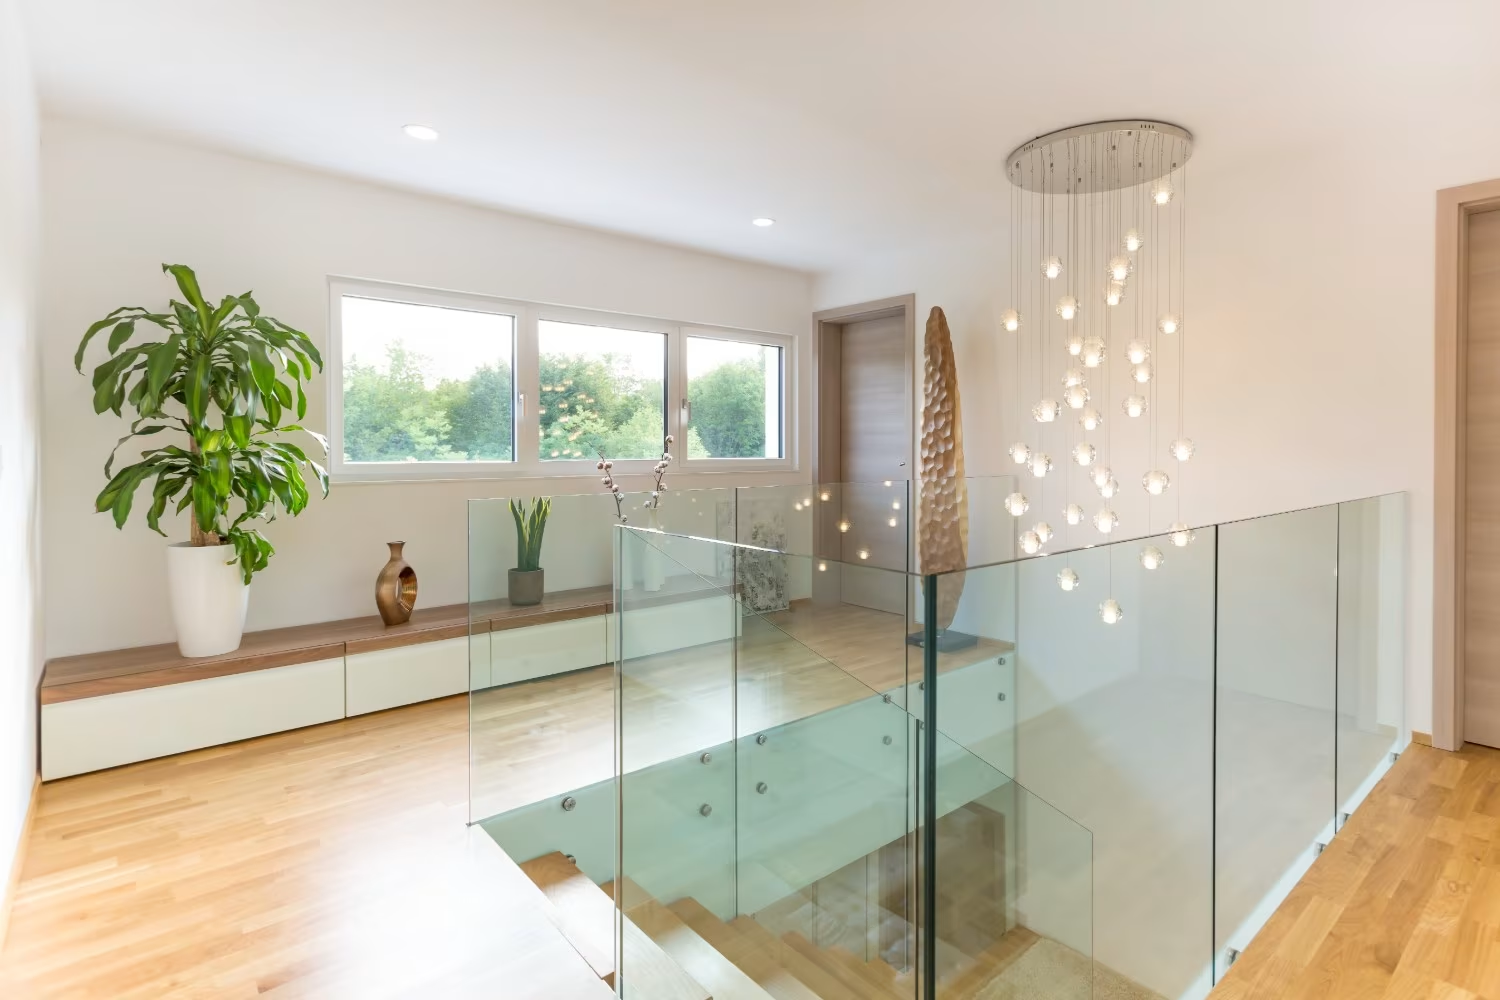
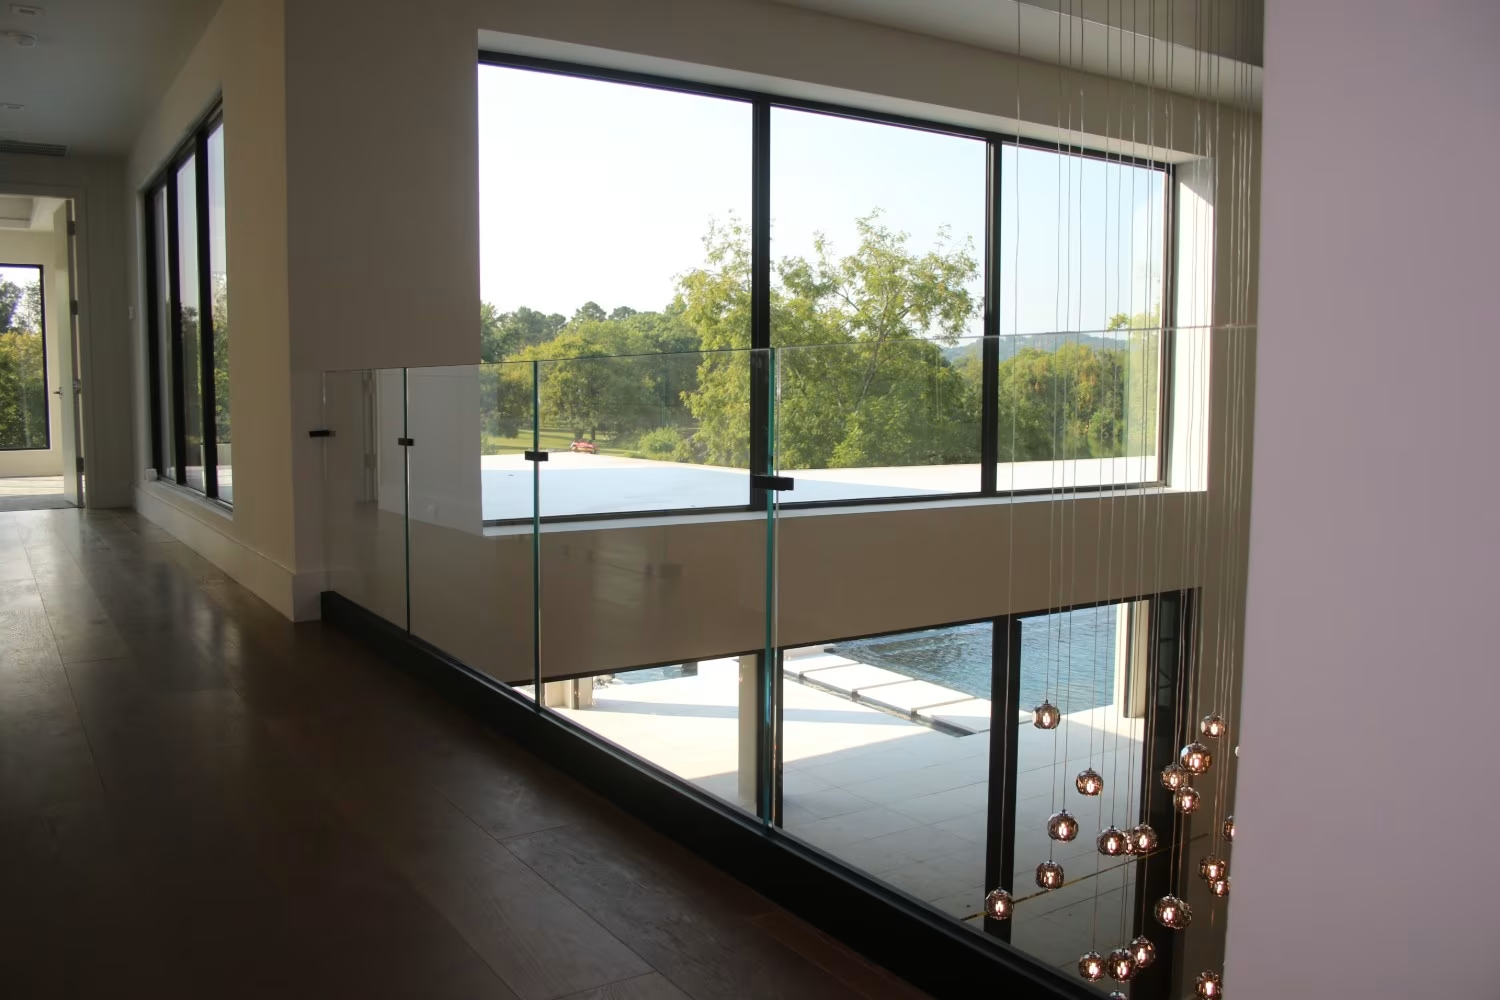
Outdated wood balusters and heavy iron railings segment your floor plan and block the scenic Middle Tennessee views your home was designed to capture. At Volunteer Glass & Design, we engineer premium glass railing and custom staircase systems that maximize visibility, light transmission, and architectural impact.
From framed systems to high-end frameless glass showpieces, we combine building-code safety standards with digital laser precision to elevate your structural space.
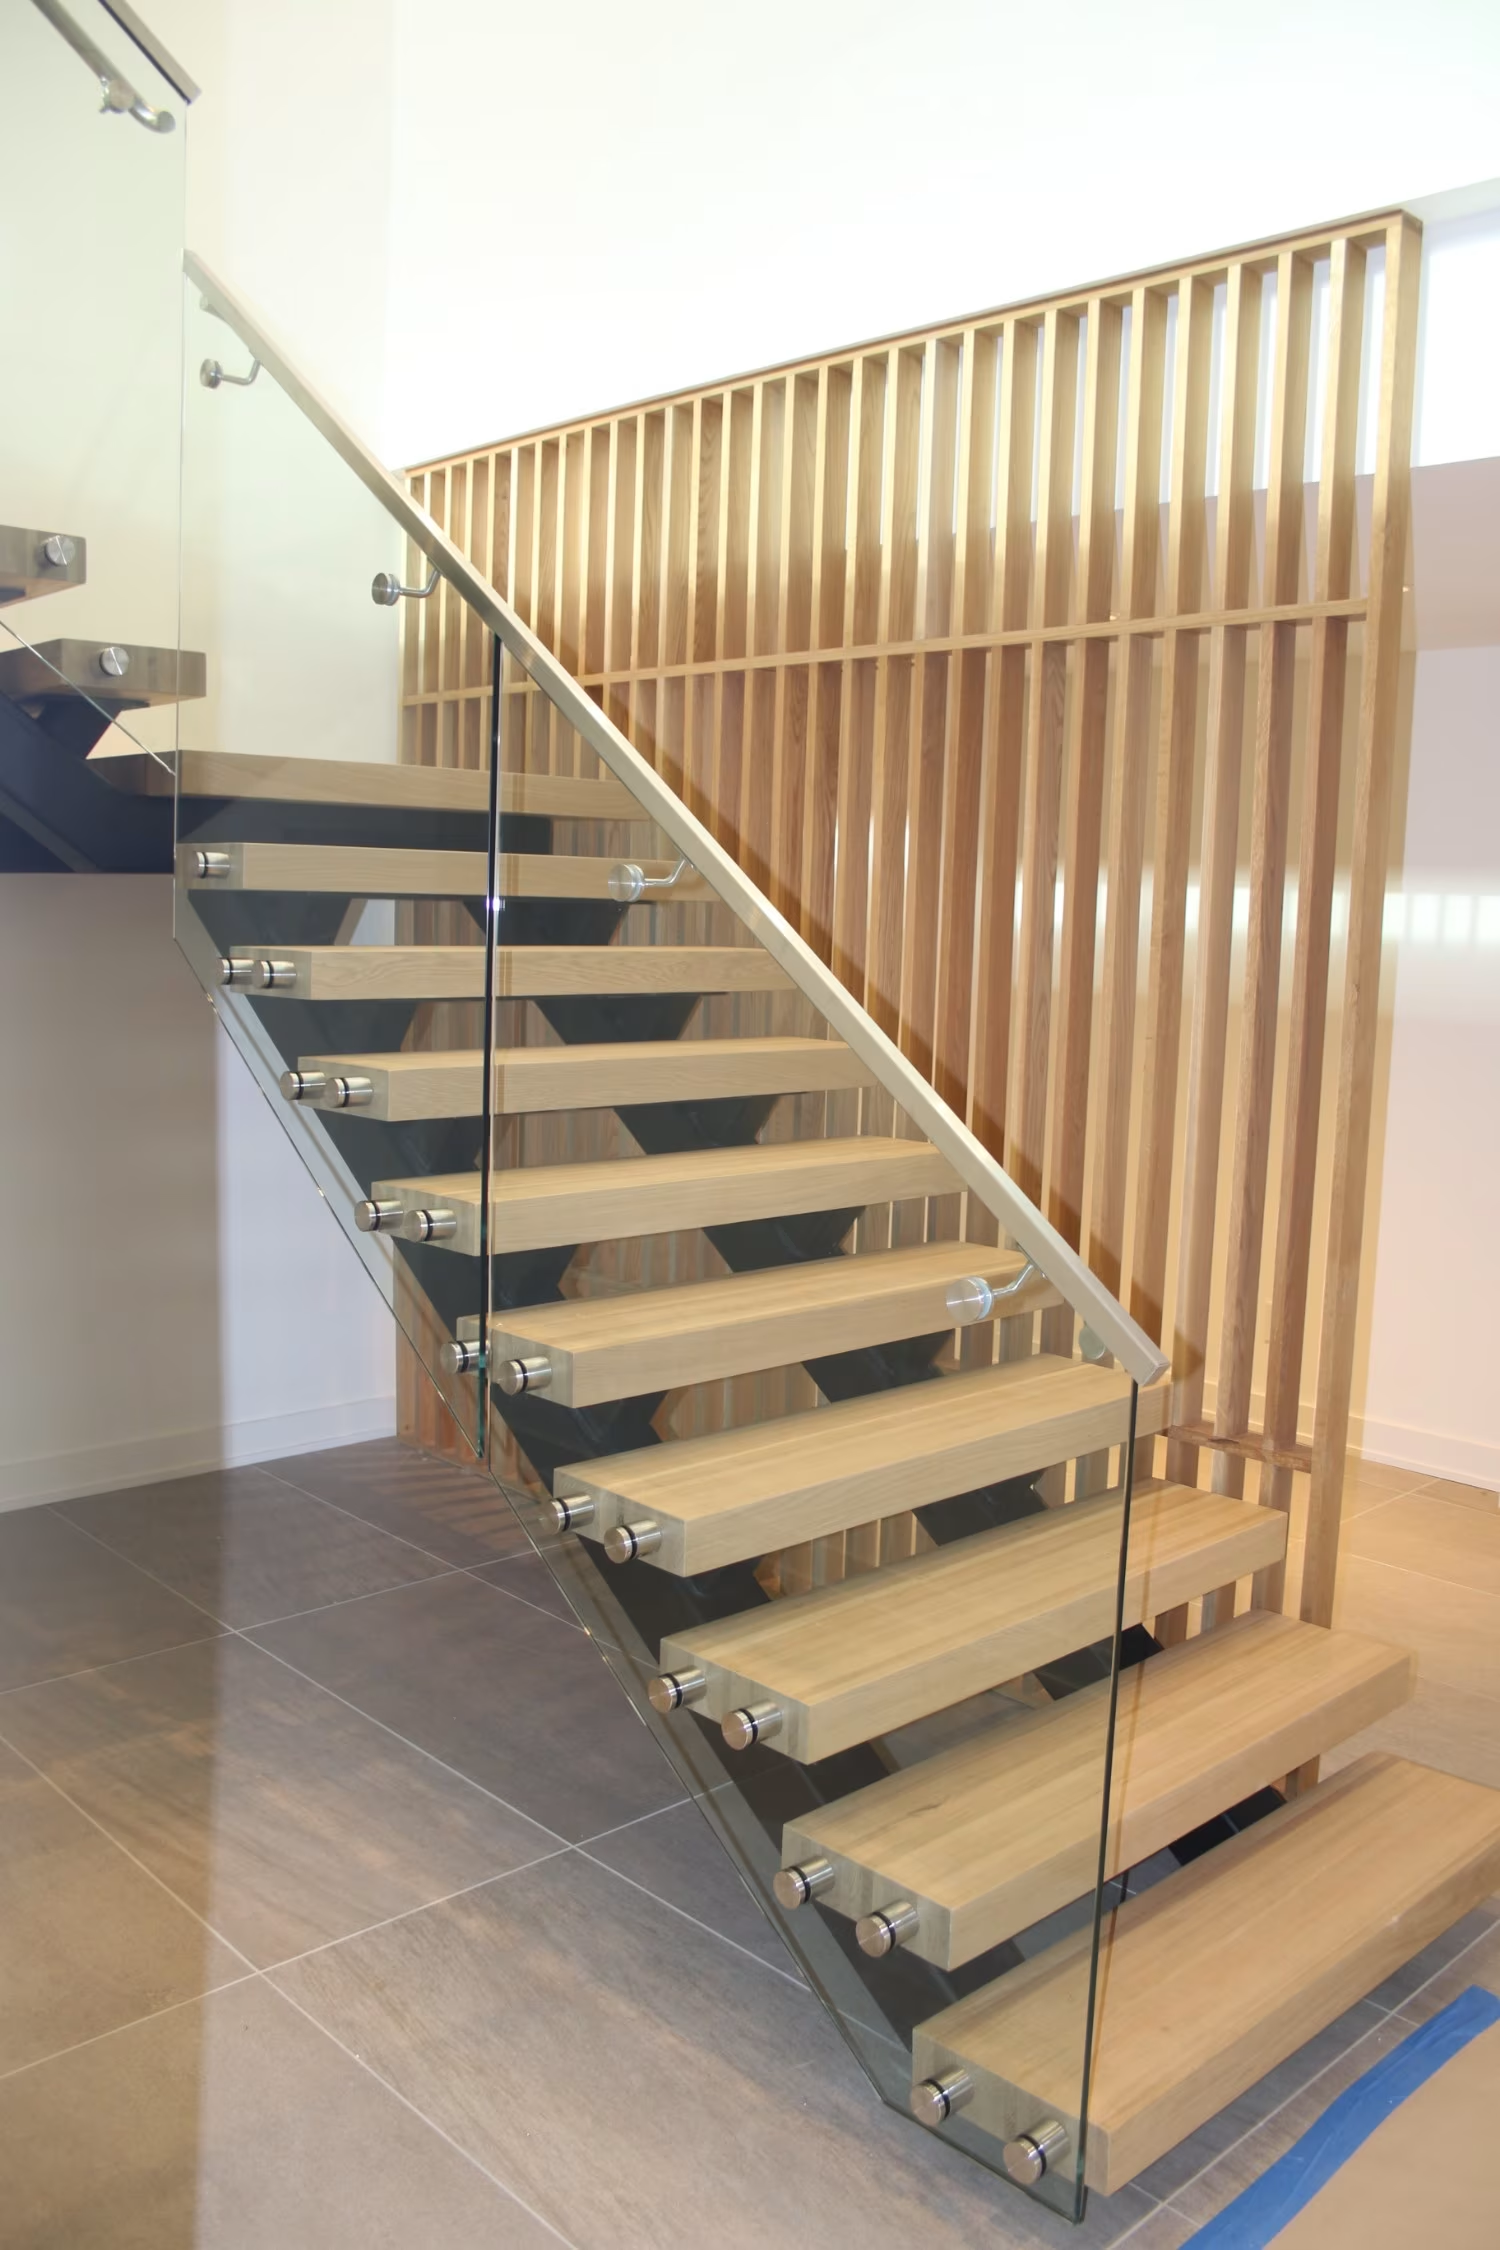
Handcrafted premium Railings & Staircase solutions cut to the exact millimeter. Select a service below to elevate your Middle Tennessee home.
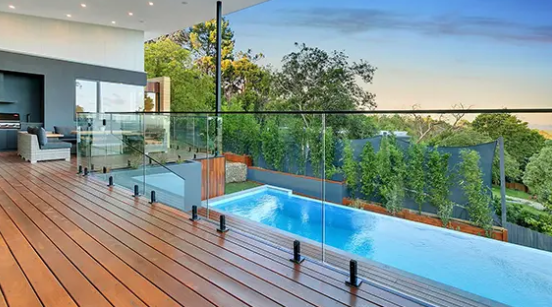
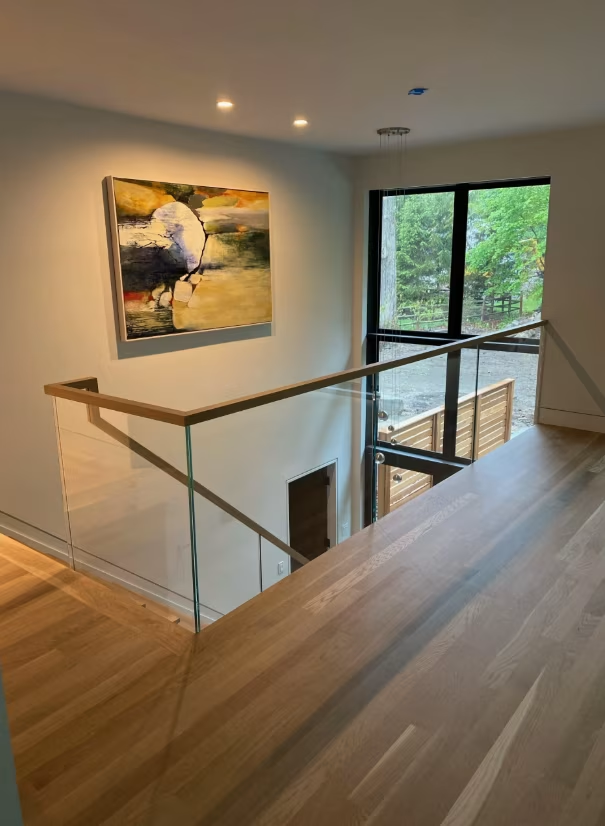
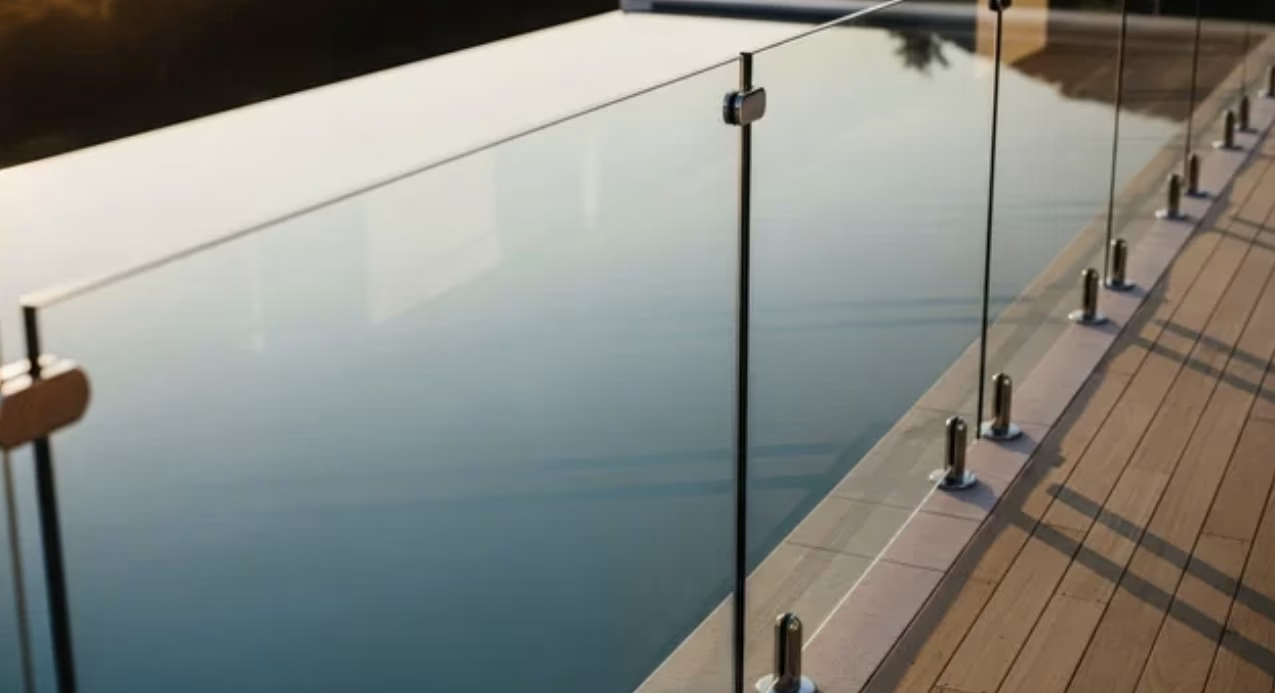
Eliminate vertical posts or horizontal support entirely for maximum transparency and a sleek, high-end architectural appeal.
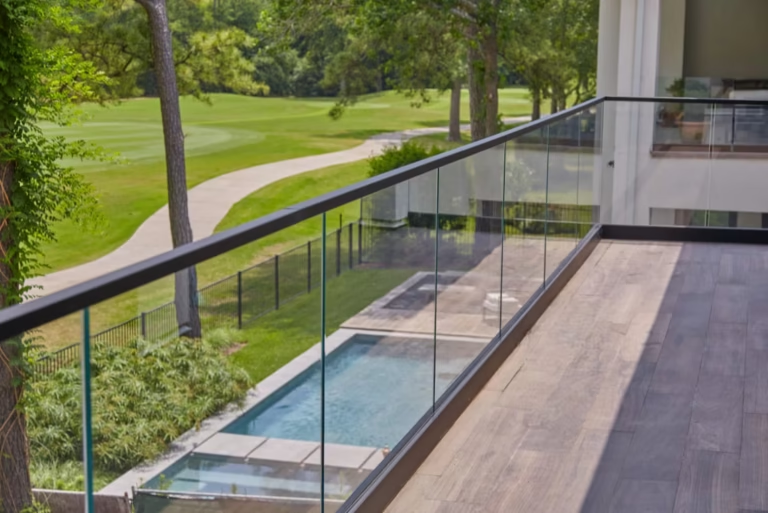
The most economical configuration, utilizing heavy safety glass panels supported elegantly by metal or aluminum post systems.
Primary Mounting & Anchoring Systems. The anchoring method is one of the most important structural and aesthetic decisions in a railing system.
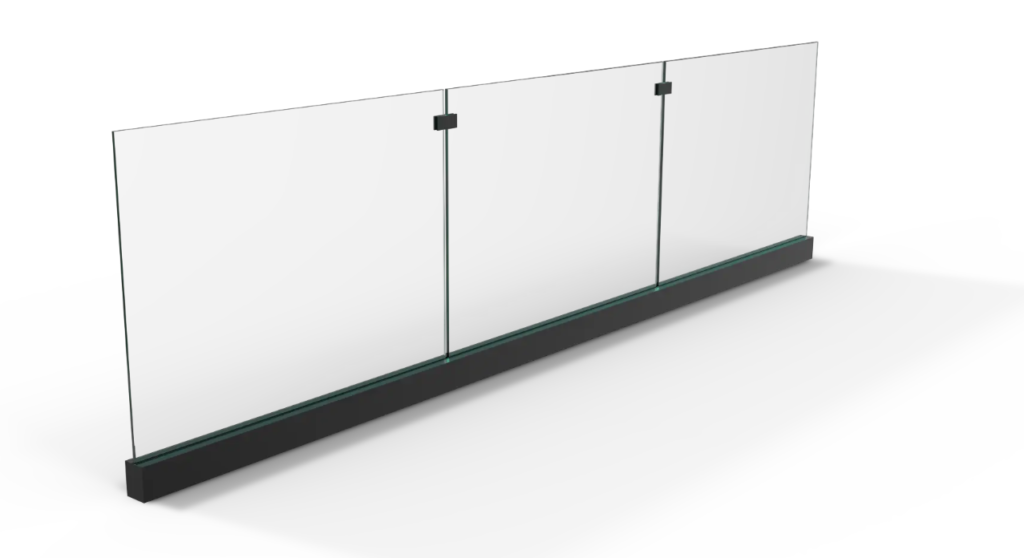
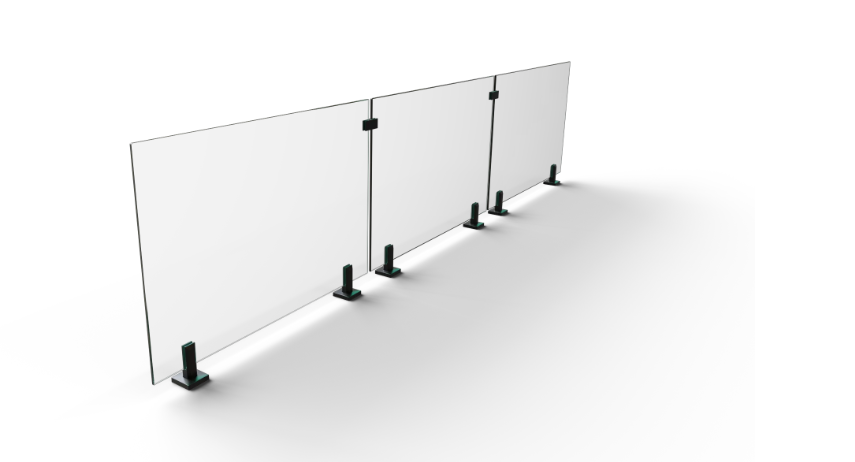
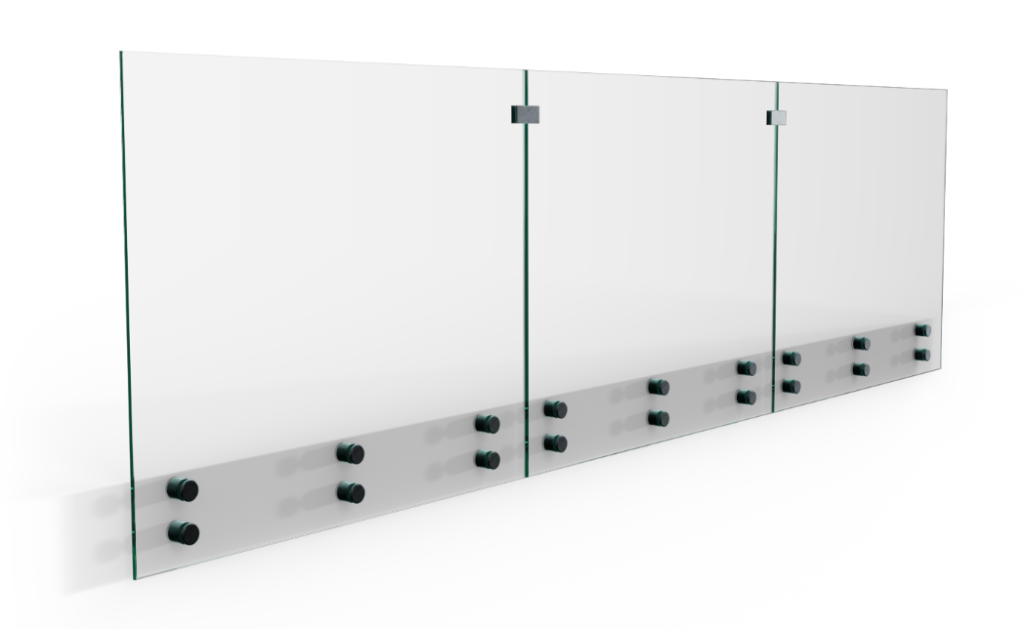
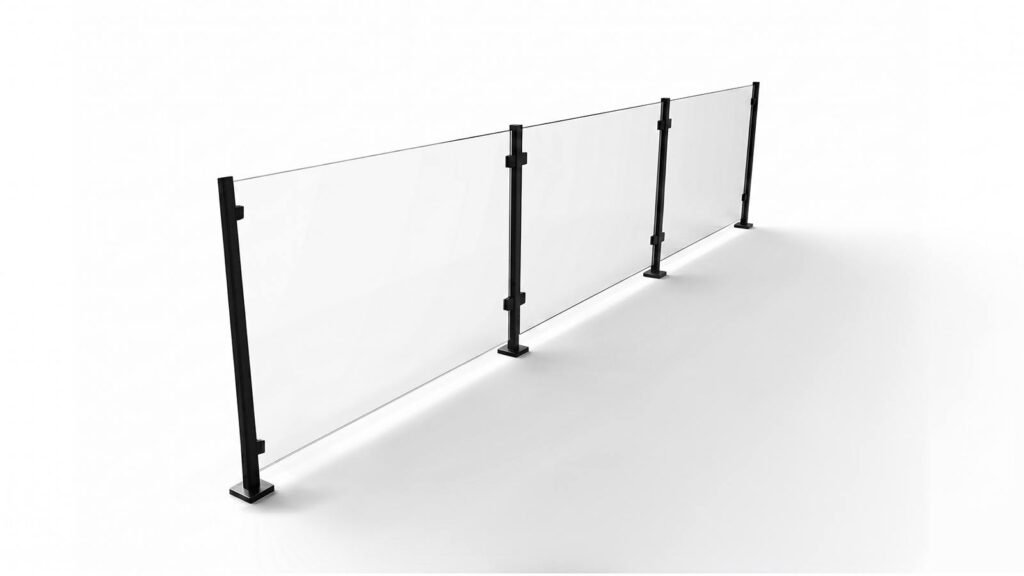
Shifts your home’s visual dynamic toward absolute minimalism, keeping views completely unobstructed.
Built strictly using safety-rated heavy tempered or laminated glass plies that stay bonded together upon impact.
Every layout strictly follows International Residential Codes for continuous handrail configurations and guardrail heights.
Choose from high-performance materials like ANSI 316 Stainless Steel finished in Matte Black, Brushed, or Polished Stainless.
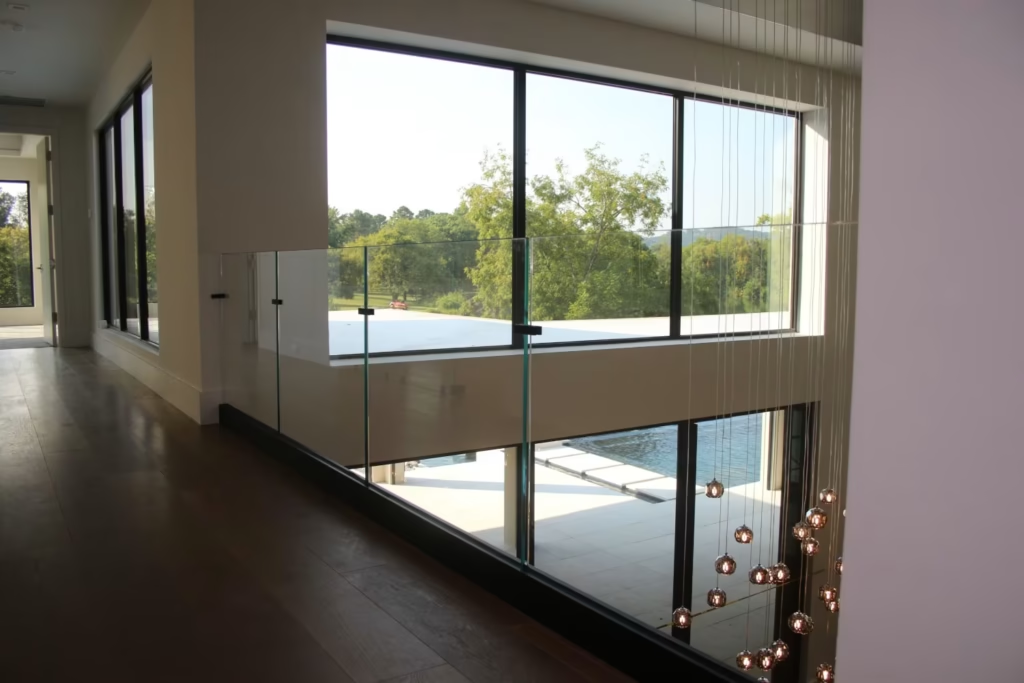
No stress, no mess. We keep the entire process quick, transparent, and completely tailored to your needs.
We measure your stair pitch, rise, and run using digital lasers to calculate the exact glass angles down to a millimeter.
The specification files are sent to our facility to cut, polish, and fabricatet thick 3/8", 1/2", or laminated safety panels.
Our glazing specialists secure the heavy base channel, spigots, or posts into wood or steel headers for complete structural integrity.
Yes. Properly engineered and installed glass railings are designed to meet code requirements and are typically made with tempered or laminated safety glass. Safety and performance depend on the system design, glass specification, and installation quality.
Glass railing typically costs more upfront than wood or standard metal — usually $150 for ¼” glass railings to $300 + per linear foot installed. Many clients find the unobstructed views and low maintenance offset the cost over time.
That depends on the design, engineering, and applicable code requirements. Some projects use a minimal top rail, while others are engineered for a cleaner topless look where permitted.
Glass railings commonly use tempered laminated glass or other safety glazing configurations chosen for strength, code compliance, and impact performance.
Framed railing uses metal posts and top rails for support (most affordable); semi-frameless uses a base shoe with minimal hardware; frameless uses only a structural base shoe with no top rail or posts, offering the most unobstructed, modern look at a higher price point.
Glass railing is actually low-maintenance — no painting, staining, or rust to worry about. Occasional cleaning with glass cleaner keeps it looking clear, and many clients apply a protective coating to reduce water spotting and fingerprints.
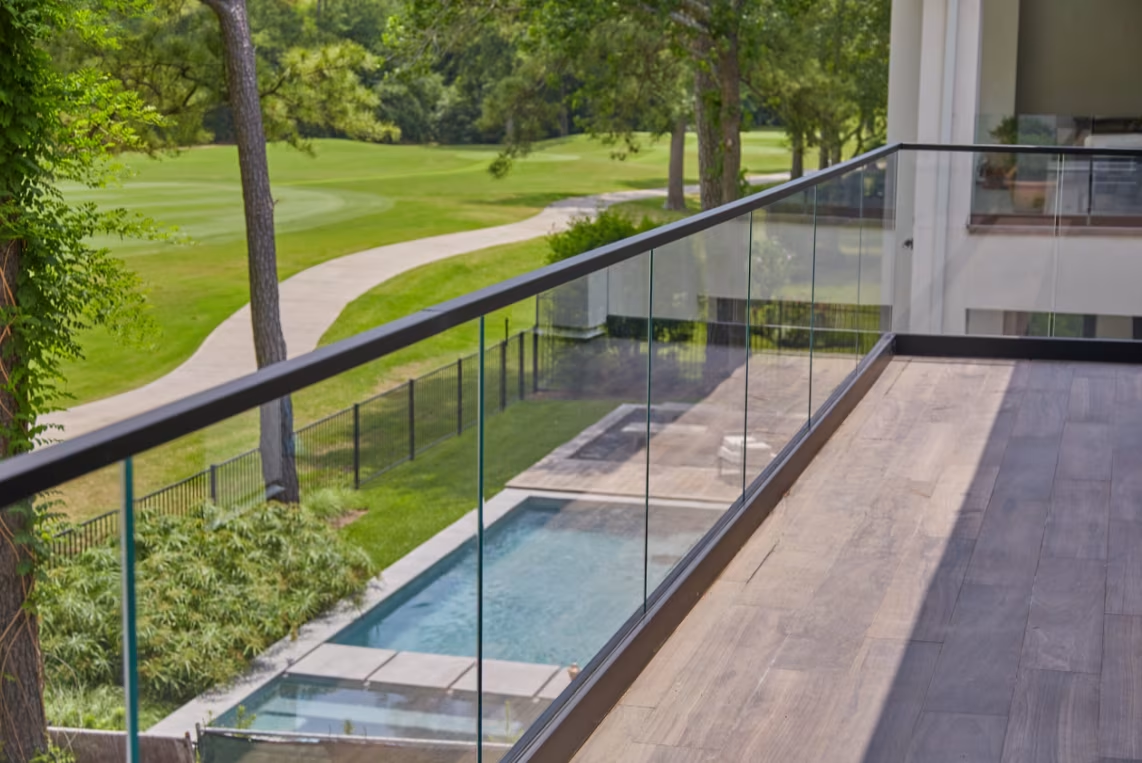
Yes, we install glass railings for decks, balconies, pool fences, and staircases using weather-resistant tempered glass and corrosion-resistant hardware rated for outdoor exposure.
Yes, our glass pool fencing is designed to meet local pool safety codes, including required height, self-closing/latching gates where applicable, and non-climbable design standards.
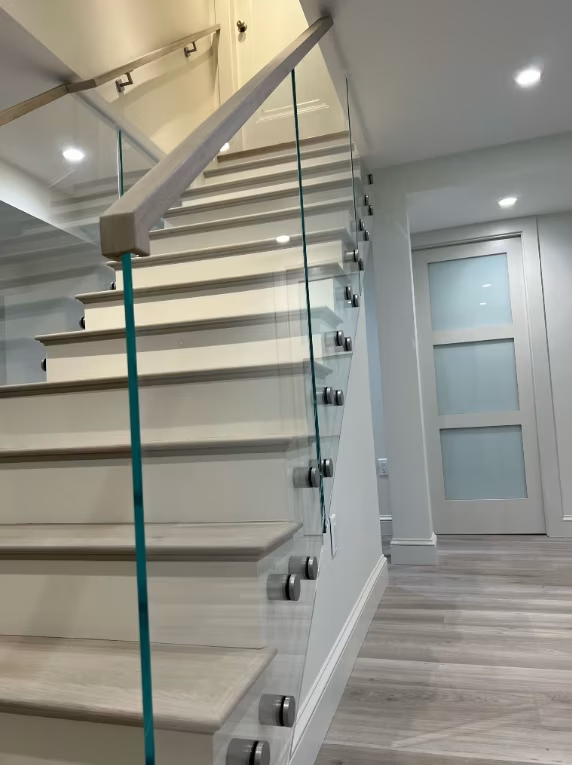
Common mounting methods include surface mount, fascia mount, shoe base systems, posts, and standoff systems. The right choice depends on structure, aesthetics, drainage, and code requirements.
Most residential glass railing projects take 1–3 days for installation once the glass is fabricated to your exact measurements, which typically takes 2–4 weeks depending on order volume.